Residential / Mixed-Use Development — Leicester
Crown House, Leicester
A residential-led mixed-use development opportunity on Lower Hill Street, Leicester, with planning permission for the change of use of the Crown Court building and an eight-storey extension to provide 71 flats, three retail units, a restaurant, a gym and ancillary parking.
- Flats
- 71
- Scheme GIA
- 6,403 sqm
- Scheme NIA
- 4,489 sqm
- Planning Permission
- Granted
- Commercial
- Retail · Restaurant · Gym
- Asking Price
- POA
The Opportunity
Overview
Crown House is a residential-led mixed-use development opportunity on Lower Hill Street, Leicester, with planning permission for the change of use of the Crown Court building and an eight-storey extension to provide 71 flats, three retail units, a restaurant, a gym and ancillary parking.
The scheme's area schedules state a total gross internal area of 6,403 sqm and a total net internal area of 4,489 sqm. The accommodation schedule includes residential units across the first to tenth floors, ground-floor commercial accommodation and basement ancillary space.
Areas are reproduced from the supplied booklet. Certain NIA entries and printed subtotals require reconciliation, as detailed in the accommodation schedule.
Highlights
Why this opportunity
01
71 flats within the permitted scheme
02
Planning permission granted — current consent confirmed by OTAM
03
6,403 sqm total scheme GIA, as stated in the booklet
04
4,489 sqm total NIA, as stated in the booklet and subject to schedule reconciliation
05
Ground-floor commercial accommodation — three retail units, restaurant/café and gym
06
Basement ancillary accommodation
07
Change of use of the Crown Court building with an eight-storey extension
08
Lower Hill Street, Leicester, LE1 3SH
The Building
Building and development overview
The planning decision describes the existing property as a Crown Court building with "no use class". Permission covers change of use and an eight-storey extension.
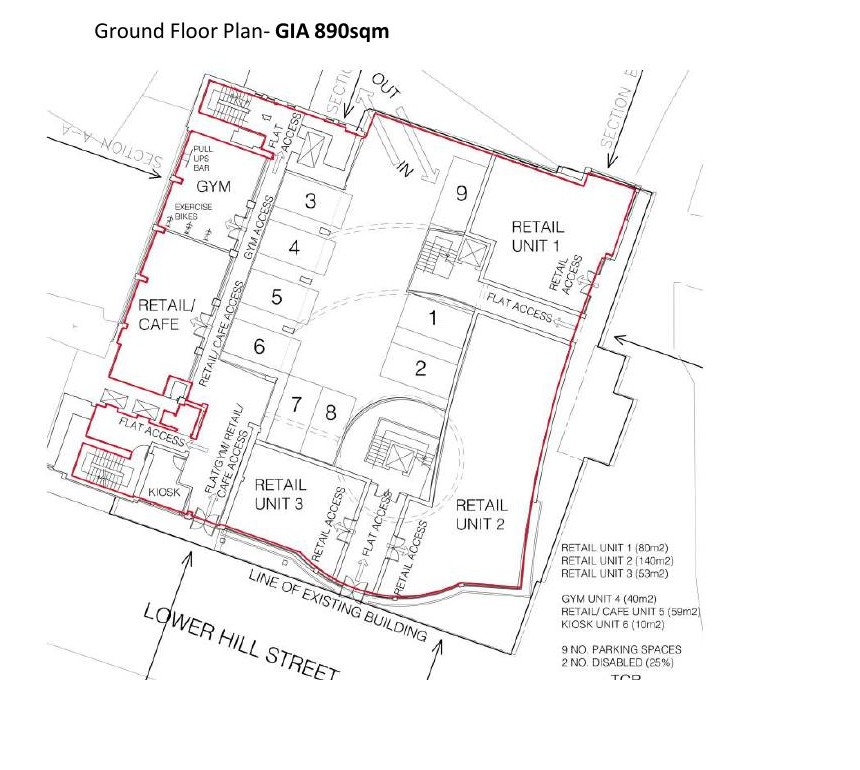
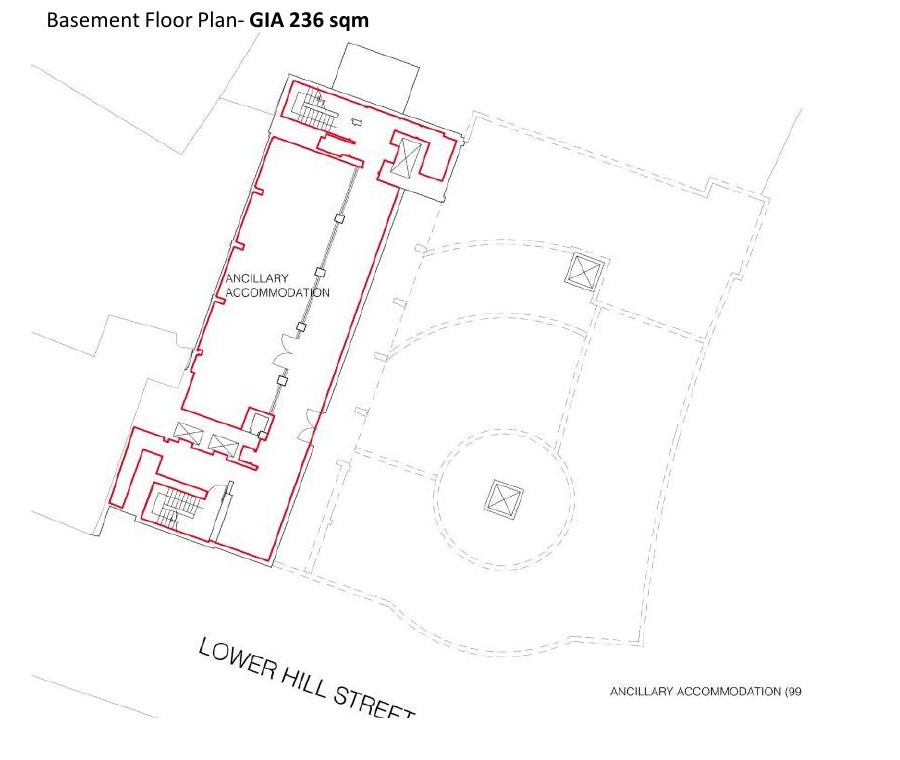
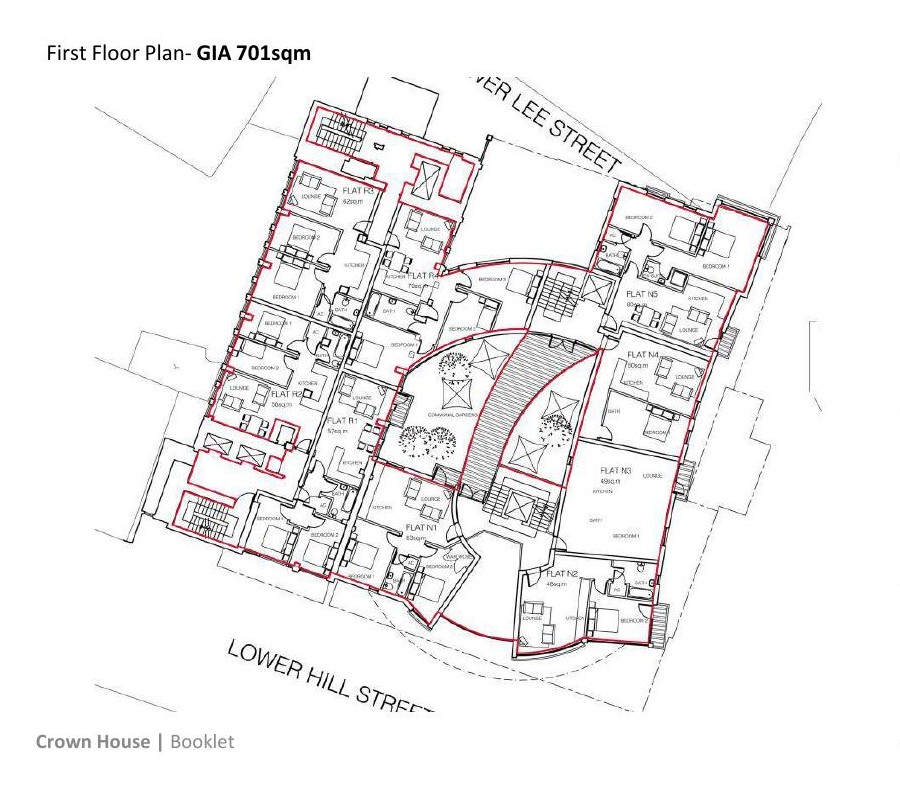
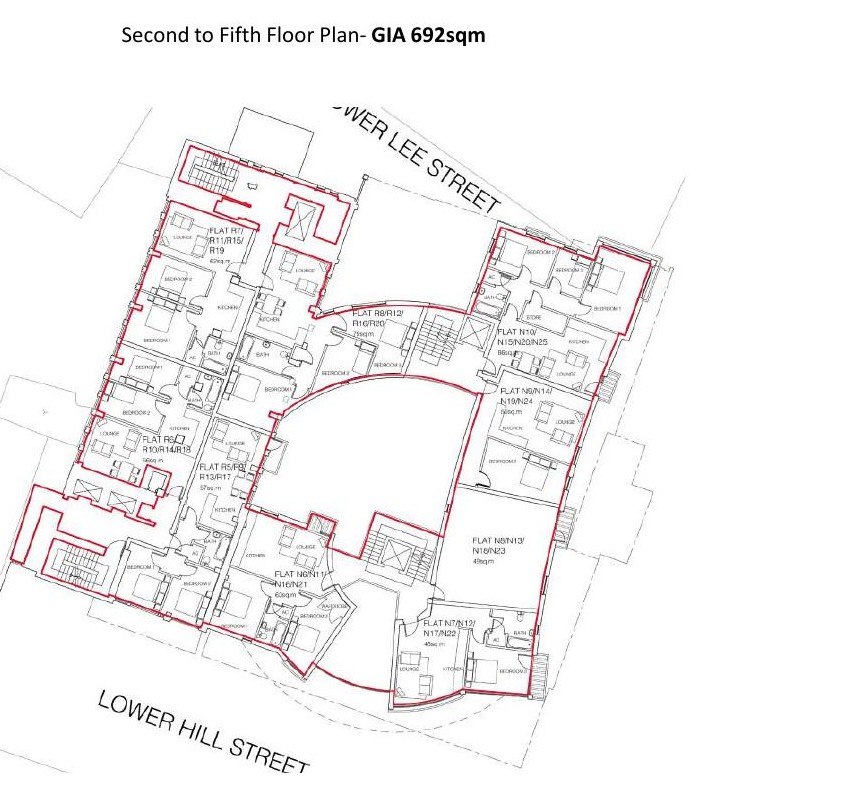
The accommodation schedule places flats on the first through tenth floors. The scheme drawings include basement ancillary accommodation, ground-floor commercial accommodation, residential floors and a roof plan.
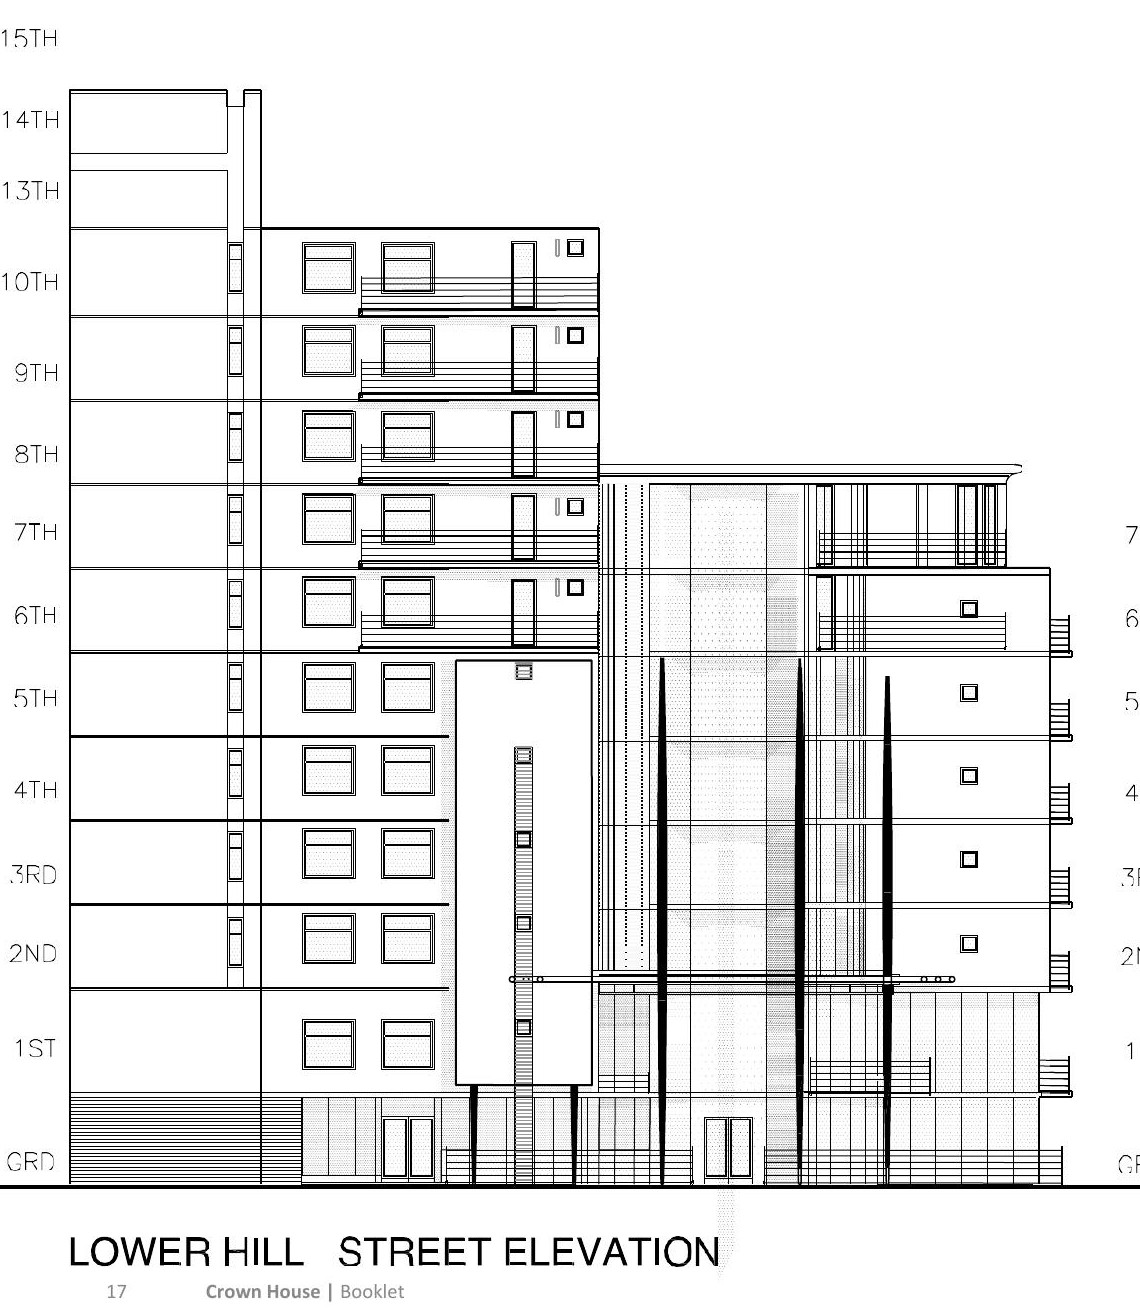
The drawings illustrate balconies, a curved glazed element and communal garden provision. These are features of the documented scheme and are not confirmation of completed works or existing operational amenities.
The supplied survey material records a flooded basement and a dilapidated ground-floor area. These are observations in the source material and do not establish the property's present condition.
No current occupancy, tenancy, structural condition or construction progress is inferred from the supplied booklet.
Gallery
Photographs, models and plans
Existing building
Illustrative models of the approved scheme
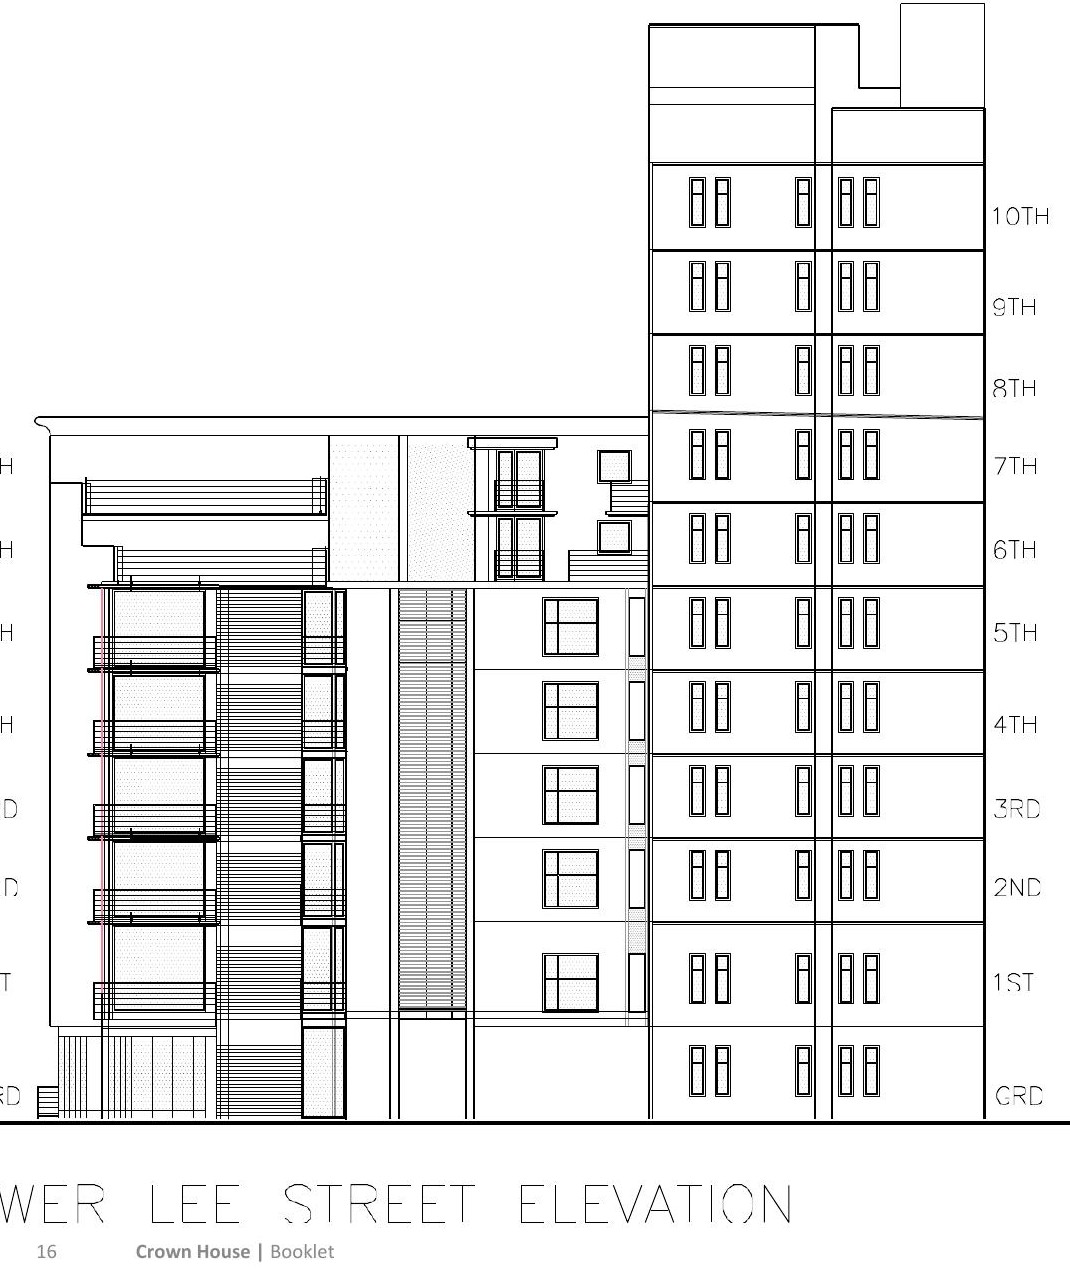
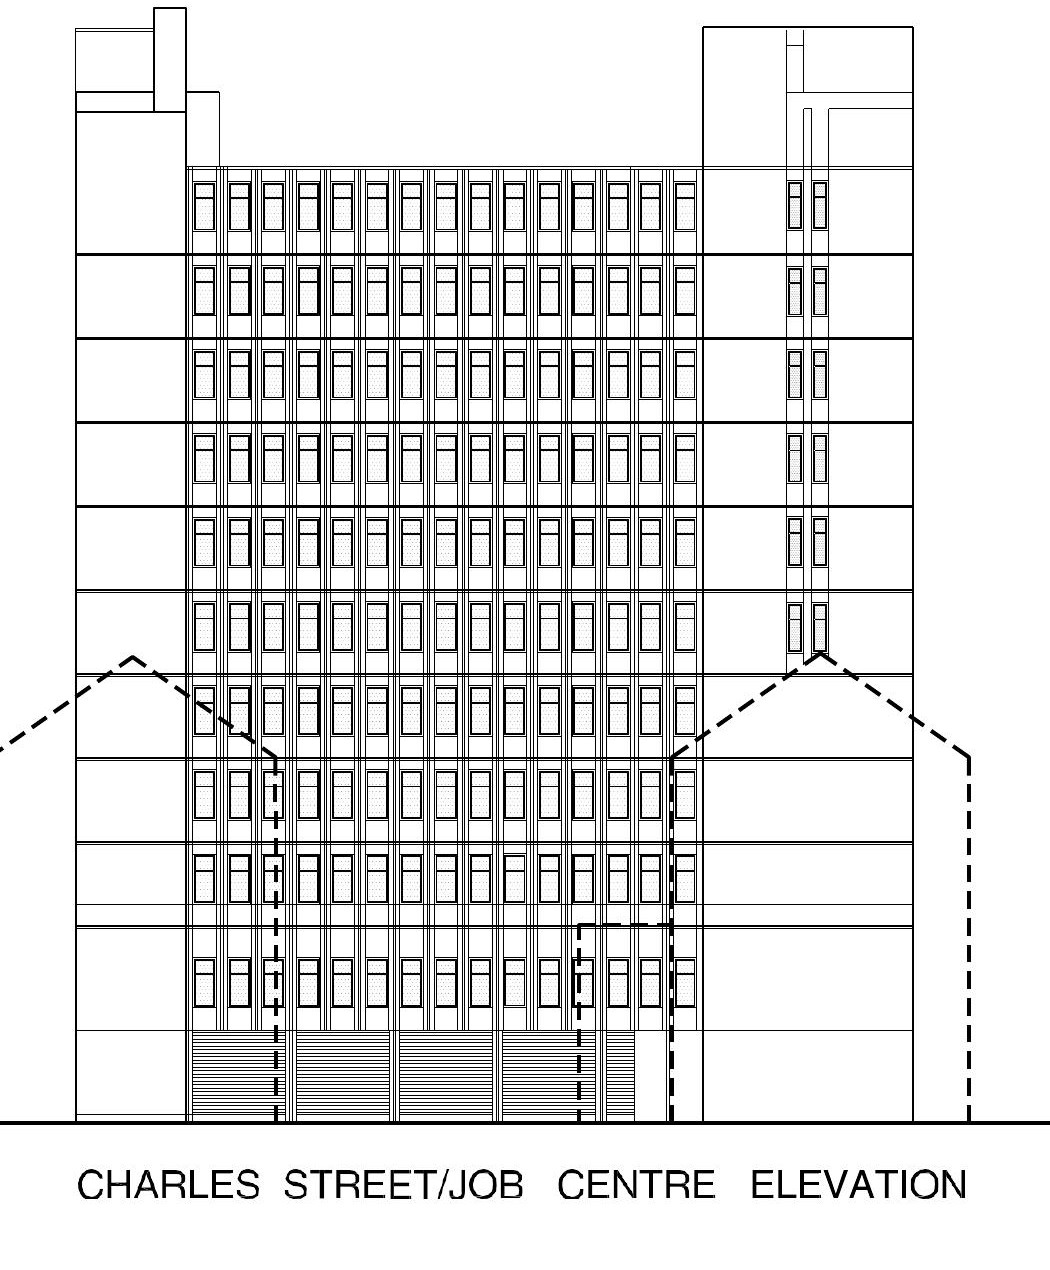
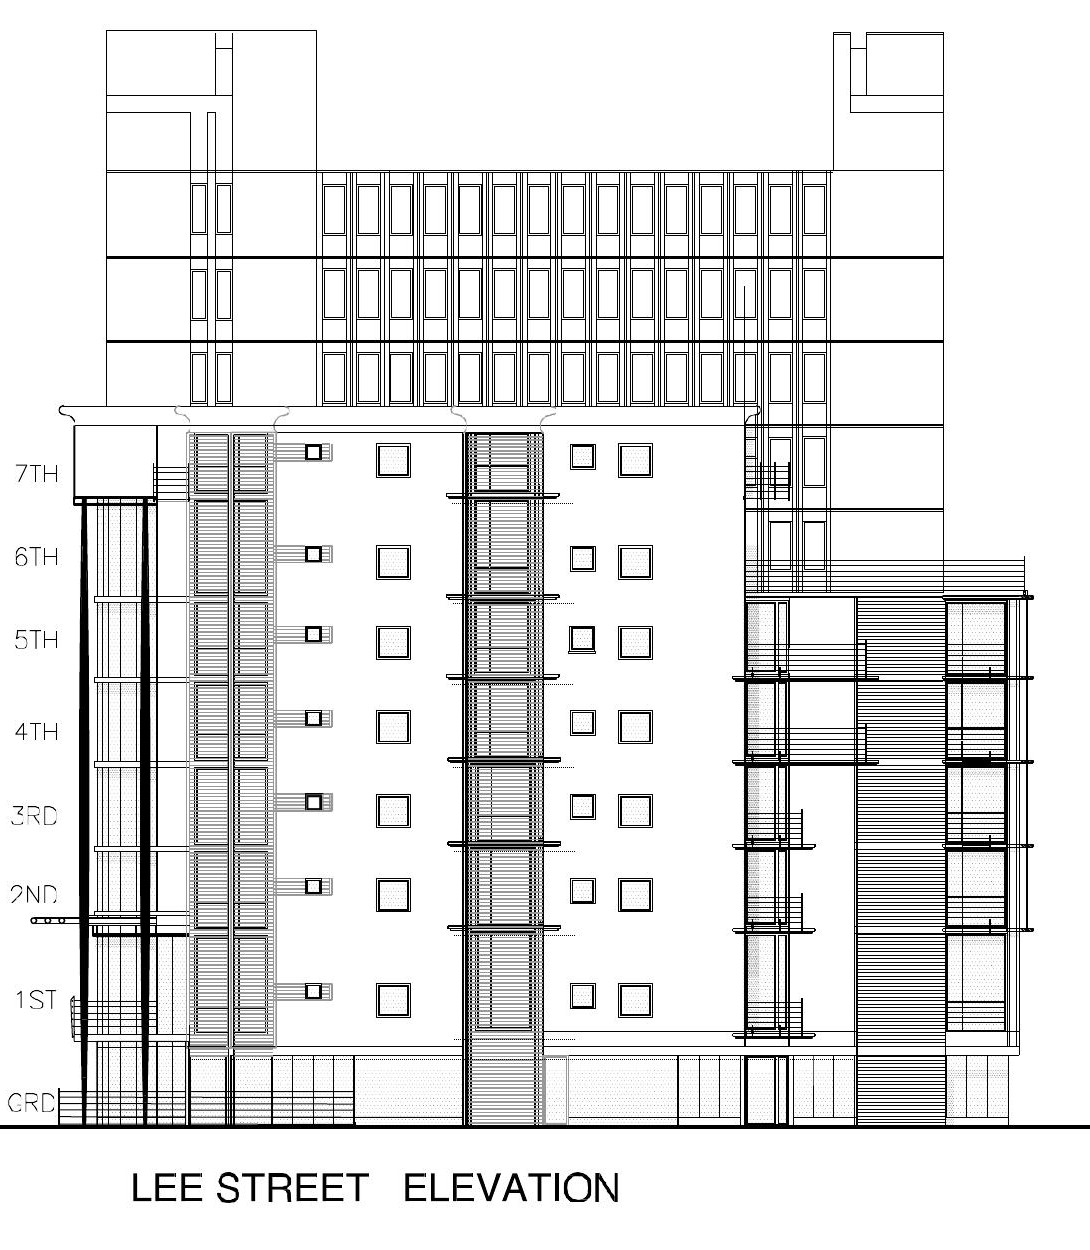
Approved elevations reproduced in the supplied booklet
Scheme floor plans
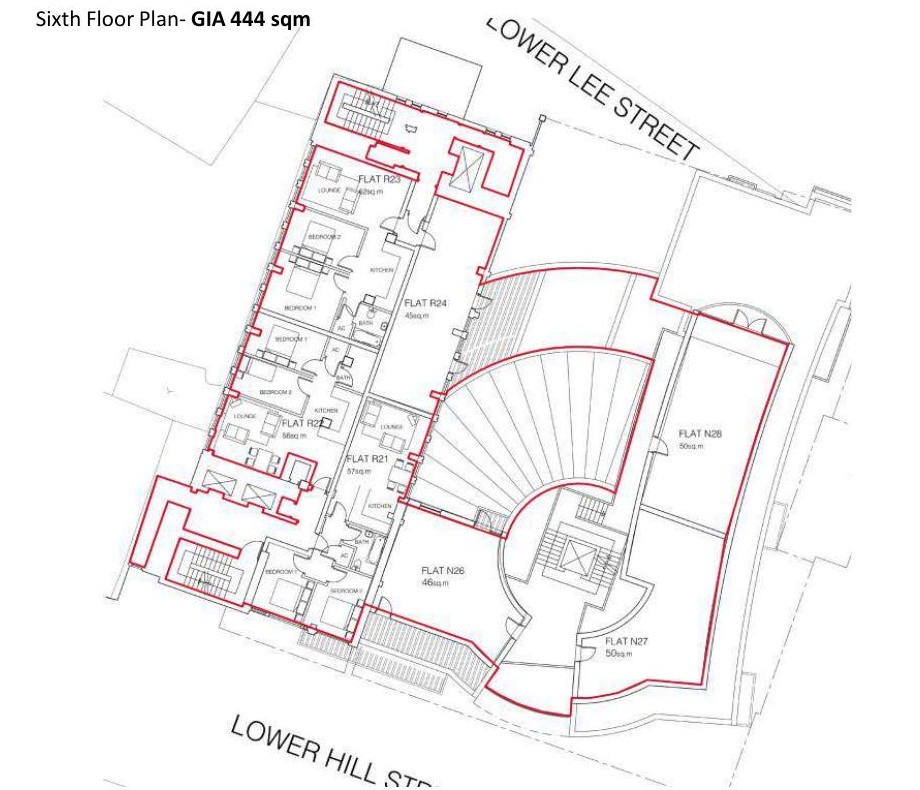
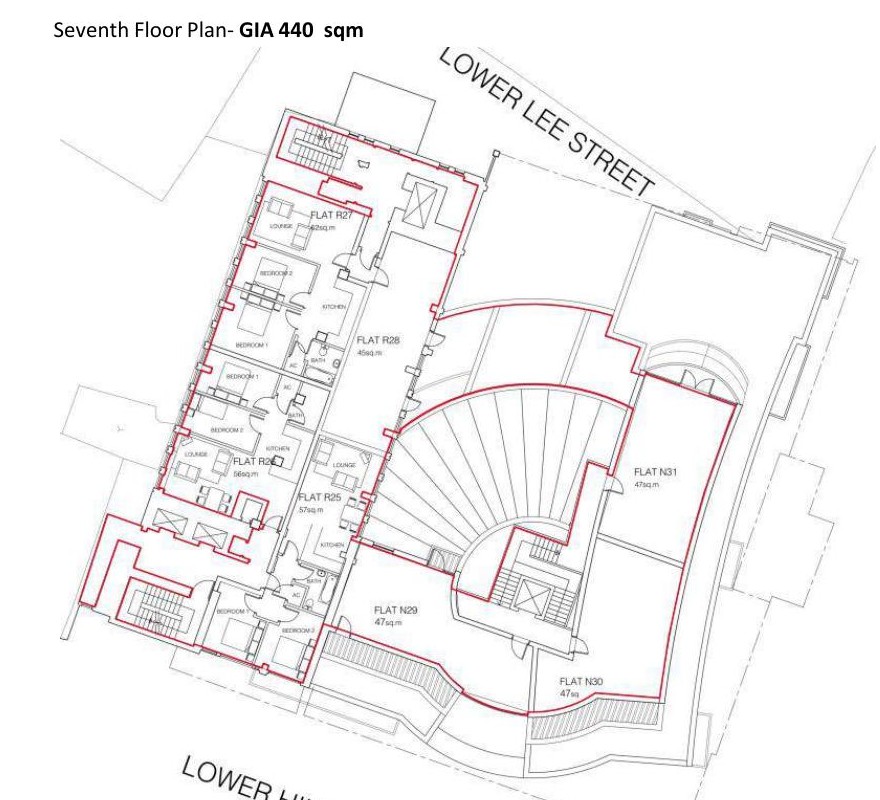
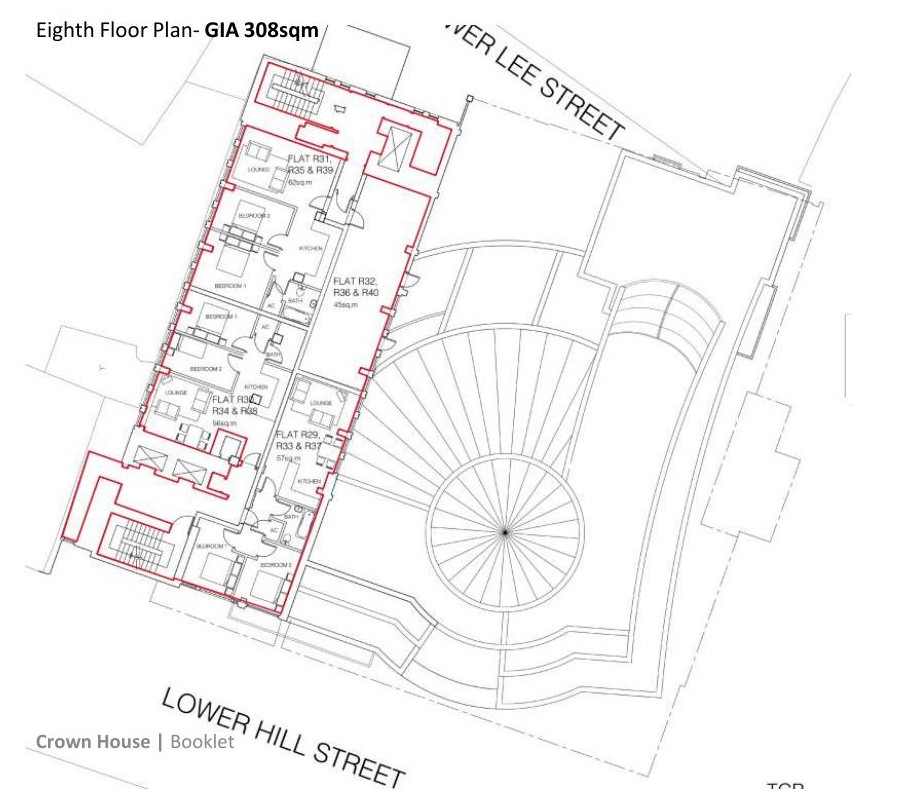
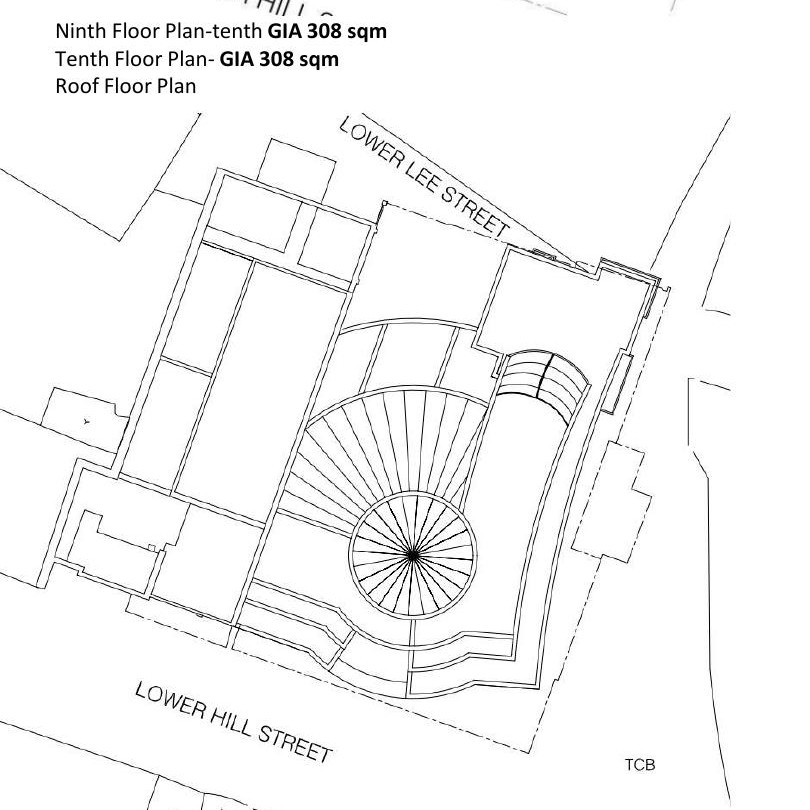
Area Schedule
Scheme GIA — as stated in the booklet
| Floor | GIA |
|---|---|
| Basement | 236 sqm |
| Ground | 890 sqm |
| First | 701 sqm |
| Second | 692 sqm |
| Third | 692 sqm |
| Fourth | 692 sqm |
| Fifth | 692 sqm |
| Sixth | 444 sqm |
| Seventh | 440 sqm |
| Eighth | 308 sqm |
| Ninth | 308 sqm |
| Tenth | 308 sqm |
| Total | 6,403 sqm |
Source: booklet pages 13–14. The booklet groups the second to fifth floors under a 692 sqm floor-plan heading; the table above expands that heading into separate floors. A roof plan is included in the booklet, but no separate roof-floor GIA is stated.
Area Schedule
Commercial accommodation — ground floor NIA
Scheduled accommodation within the scheme, reproduced from booklet page 15. The schedule does not indicate that these units are completed, occupied, let or producing rental income.
| Accommodation | NIA |
|---|---|
| Retail Unit 1 | 80 sqm |
| Retail Unit 2 | 140 sqm |
| Retail Unit 3 | 53 sqm |
| Gym Unit 4 | 40 sqm |
| Retail / Café Unit | 59 sqm |
| Kiosk Unit 6 | 10 sqm |
| Ground-floor total | 382 sqm |
Area Schedule
Residential accommodation schedule
Total NIA stated in booklet: 4,489 sqm, including the ground-floor commercial accommodation. All areas below are in sqm. The schedule contains 31 N-series flats and 40 R-series flats, totalling 71.
Areas are reproduced from the booklet. On each of the second, third, fourth and fifth floors, the listed flat areas total 550 sqm, while the printed floor subtotal is 544 sqm. The booklet's stated overall NIA is 4,489 sqm; summing the individual entries produces 4,513 sqm. These figures require reconciliation.
Planning
Planning Permission
OTAM has confirmed that the planning consent is current. The decision reproduced in the booklet is dated 8 November 2005, under application reference 20041683.
- Planning status
- Planning permission granted — current consent confirmed by OTAM
- Planning authority
- Leicester City Council
- Application number
- 20041683
- Application date
- 8 November 2004
- Decision date
- 8 November 2005
- Proposal location
- Lower Hill Street, Crown House
- Previous approval referenced in condition 1
- 20021179
Proposal description — as recorded in the decision
CHANGE OF USE OF CROWN COURT BUILDING (NO USE CLASS) AND 8 STOREY EXTENSION TO PROVIDE 71 FLATS (CLASS C3), 3 RETAIL UNITS (CLASS A1), RESTAURANT (CLASS A3), GYM (CLASS D2); ANCILLARY PARKING (AMENDED)
The use-class labels above are reproduced from the original decision and have not been substituted for present-day classifications.
The drawing depicts nine parking spaces; the planning condition excludes spaces 7 and 8. The approved parking arrangement requires confirmation.
Conditions recorded in the planning decision
The original decision contains 18 conditions. The summary below records their requirements; it does not state whether individual conditions have subsequently been discharged. The decision's applicant notes state that the applicant/developer was expected to bear the cost of the condition 3 works.
Location
Lower Hill Street, Leicester
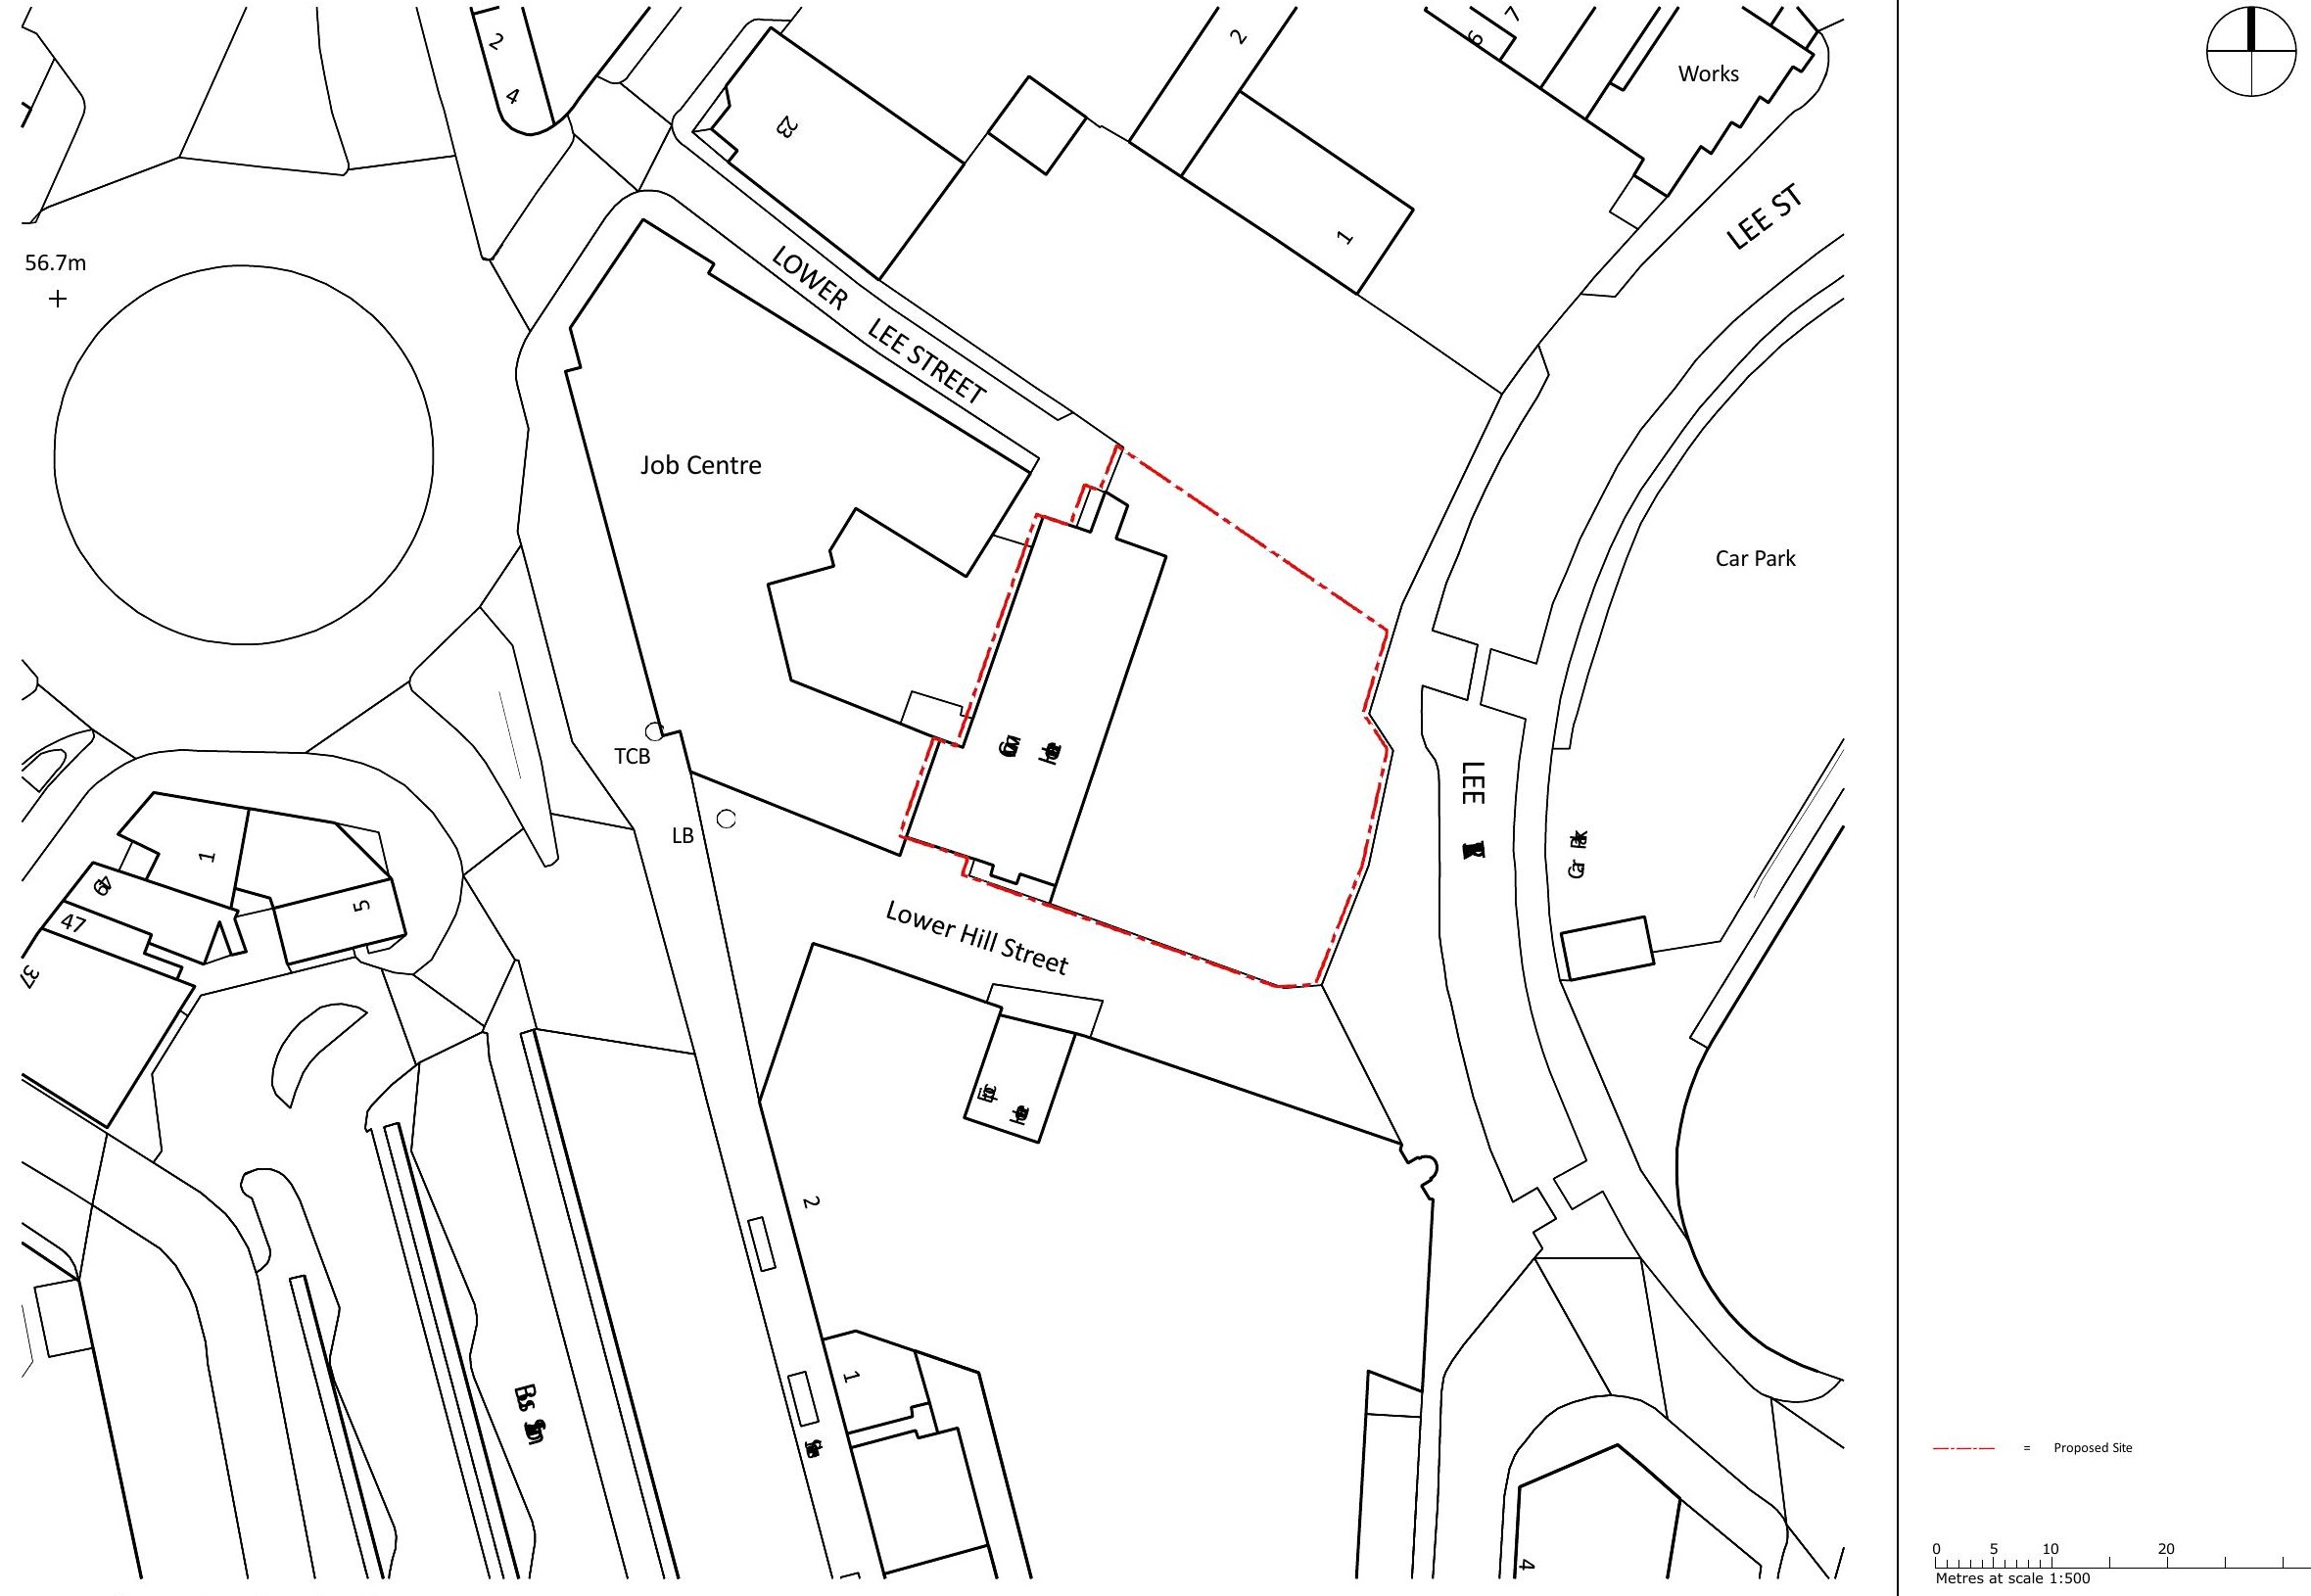
Crown House, Lower Hill Street, Leicester, LE1 3SH.
The site location plan identifies Lower Hill Street, Lower Lee Street and Lee Street around the site. The illustrated site boundary is reproduced from the supplied booklet and is not independently verified legal ownership.
Further Information
Enquire about Crown House.
Detailed planning, accommodation and property information is available to qualified parties on request.
Information displayed on this website is provided for general information and discussion purposes only and does not constitute investment advice, an offer, representation or contract. All information relating to opportunities should be independently verified by prospective purchasers and their professional advisers.