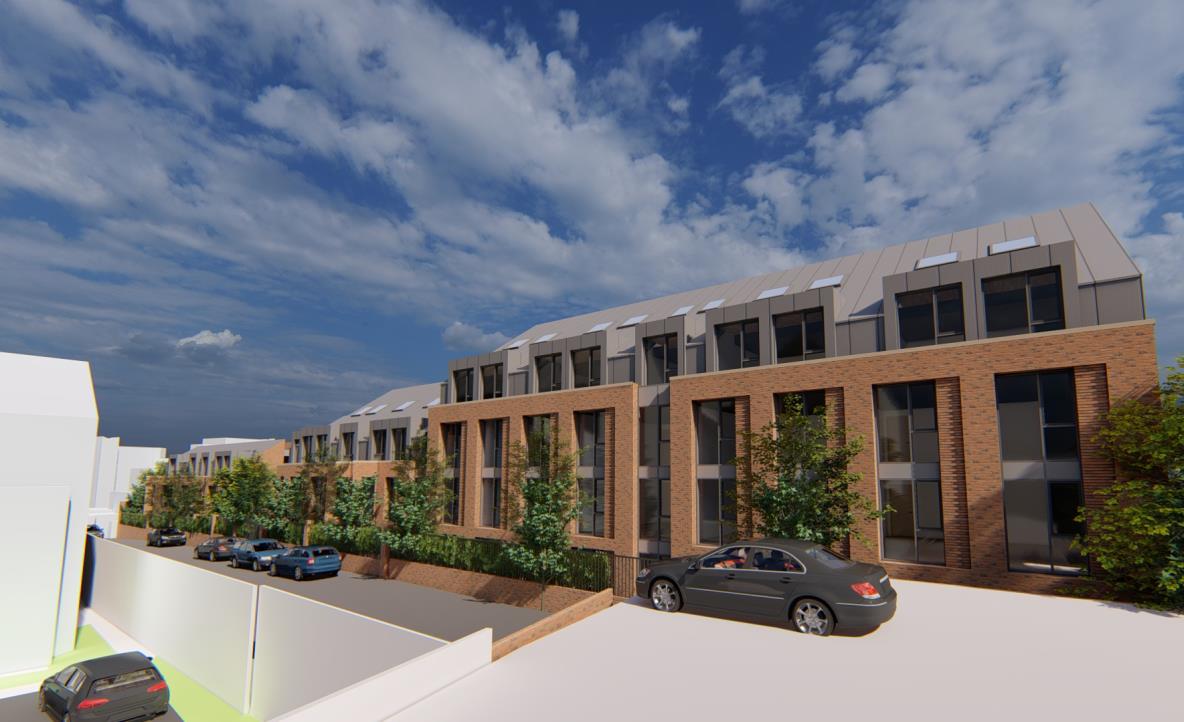
Residential Development — Coventry
Regent Street
A residential development opportunity in Coventry benefiting from outline planning permission for 101 apartments, situated approximately 0.4 miles from Coventry Railway Station.
- Apartments
- 101
- Site Area
- c. 0.8 acres
- Planning
- Outline Permission
- Tenure
- Majority Freehold
- NIA
- 50,009 sq ft
- Asking Price
- £3,000,000
The Opportunity
Overview
30 Regent Street and adjoining land comprises a circa 0.8-acre residential development site in Coventry.
The property currently operates as a car garage and comprises industrial units, an office, a surfaced car park and an end-of-terrace house.
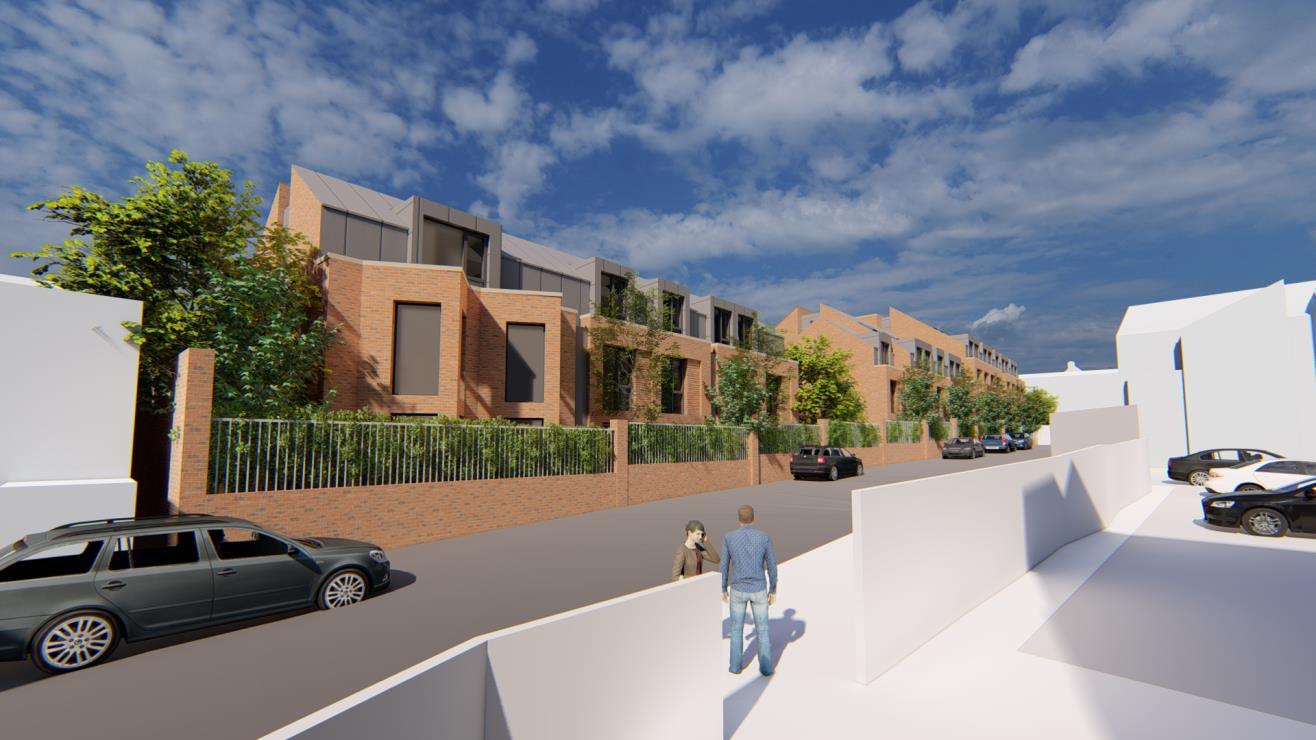
The site benefits from outline planning permission for 101 rental apartments with associated communal facilities, landscaped courtyard, parking and turning areas, including the re-use with alterations of the existing No. 30.
The planning permission also grants demolition of the existing industrial and residential buildings. The developer is progressing the Reserved Matters.
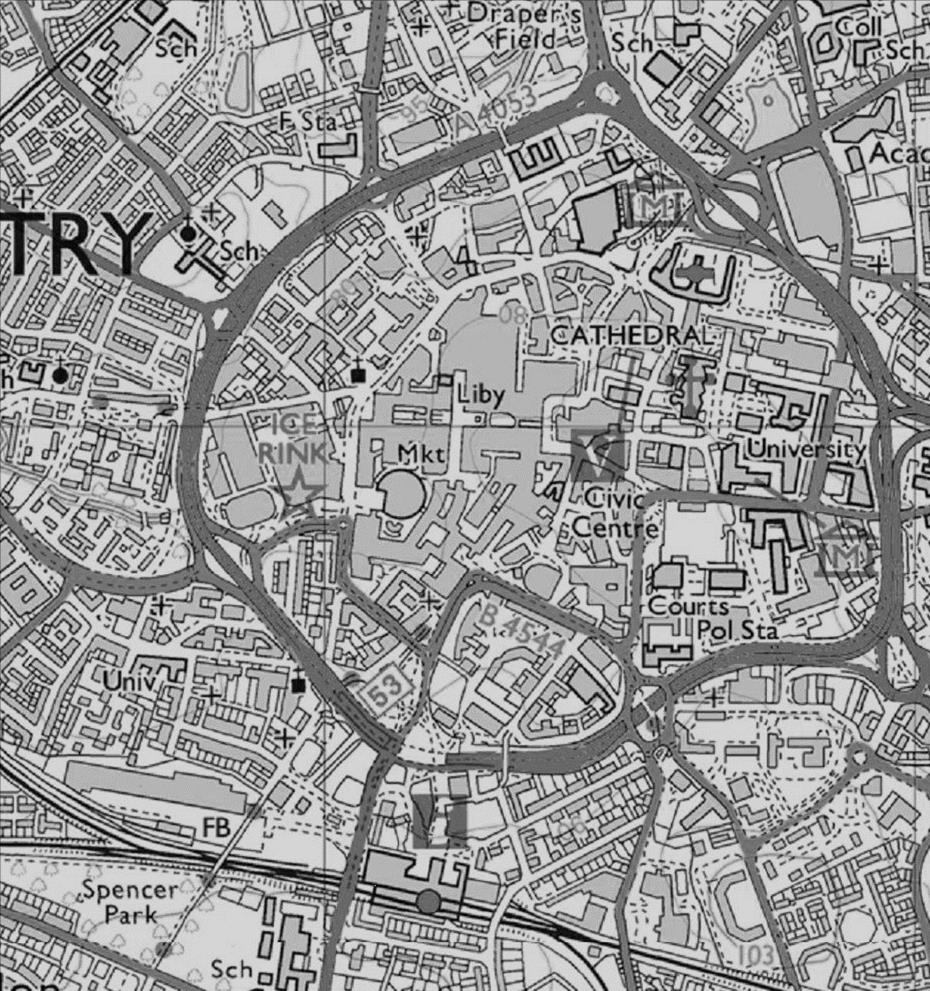
The site is located on Regent Street within close proximity to Coventry Railway Station, Coventry city centre and Coventry University.
Investment Highlights
Why this opportunity
01
101 apartments
02
Outline planning permission
03
c. 0.8-acre site
04
50,009 sq ft NIA
05
0.4 miles from Coventry Railway Station
06
Coventry city-centre location
07
Majority freehold
08
£3,000,000 asking price
Planning
Consented residential development
- Local Authority
- Coventry City Council
- Land Area
- circa 0.8 acres
- Planning Reference
- PL/2023/0000514/OUTM
- S106
- Further information available in the data room
- CIL
- CIL is not applicable in this location
Outline permission (landscaping details reserved) for residential development to comprise 101 rental apartments with associated communal facilities, landscaped courtyard, parking and turning areas, including re-use with alterations of the existing No. 30.
The planning permission also grants the demolition of the existing industrial and residential buildings.
The vendor is progressing the Reserved Matters application.
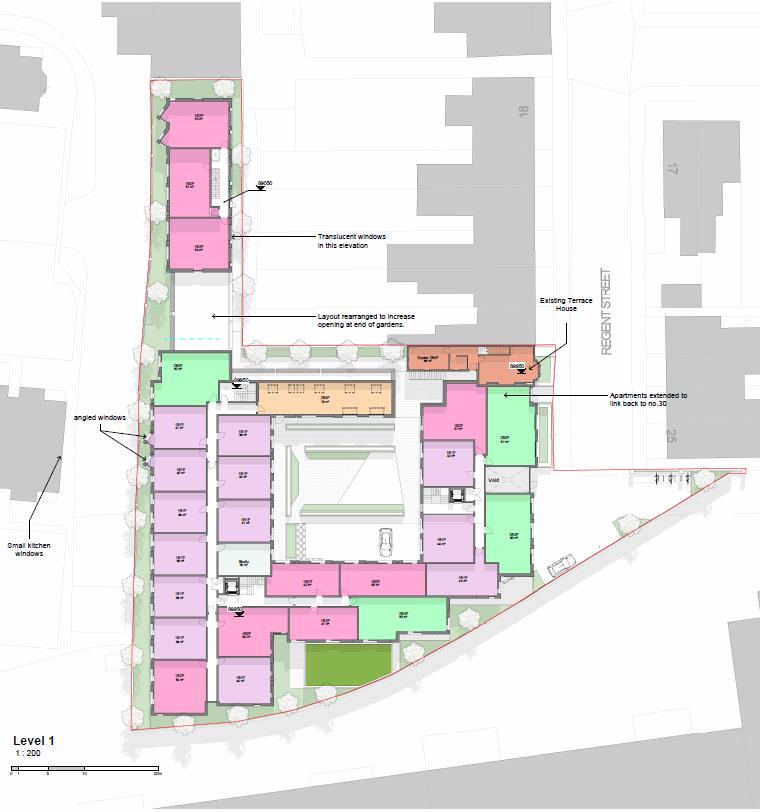
Development Schedule
Accommodation
- Total Apartments
- 101
- Total NIA
- 4,646 sq m
- GIA
- 5,805 sq m
- GEA
- 6,319 sq m
- GIA:NIA
- 80%
50,009 sq ft
62,484 sq ft
68,017 sq ft
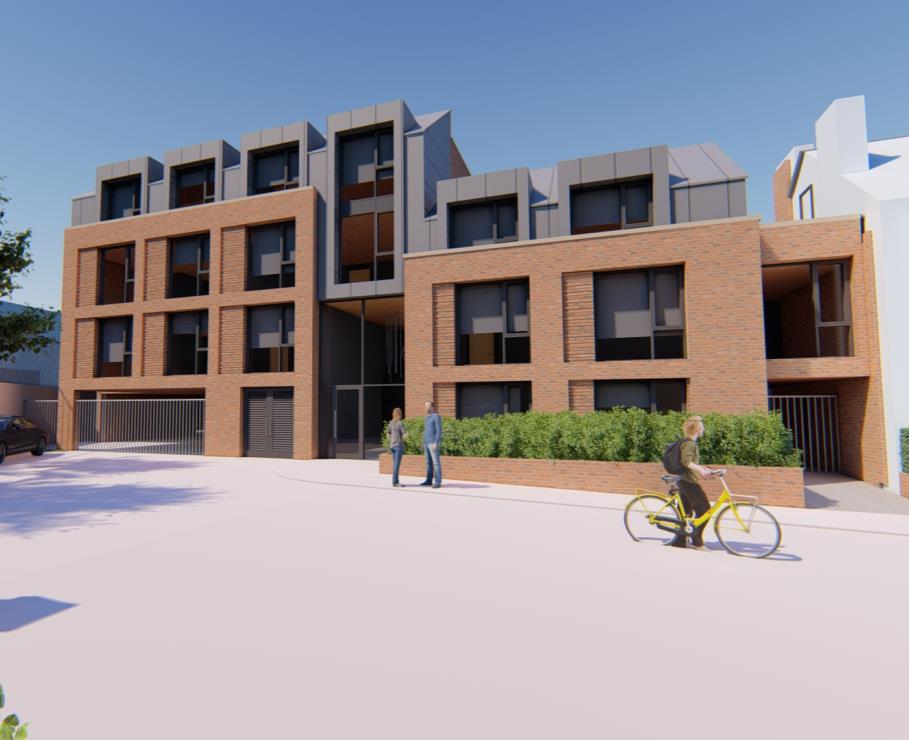
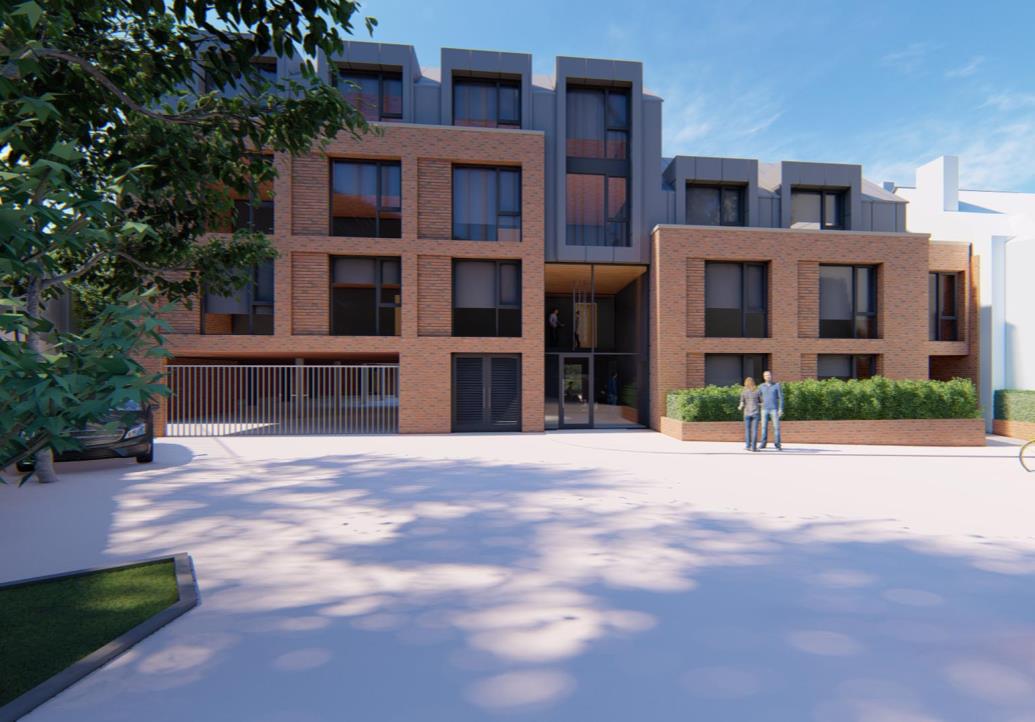
Gallery
The development
Location
Coventry
The site is located in the heart of Coventry, providing easy access to the city centre, railway station and the University.
Coventry Railway Station provides frequent direct services to London Euston, Birmingham New Street and numerous other destinations.
The city is served by major road connections including the M6, M69 and A45. Birmingham Airport is approximately a 20-minute drive away.
Coventry is home to Coventry University and the University of Warwick.
From Regent Street
- Central Six Retail Park
- 7 mins
- Coventry Railway Station
- 8 mins
- King Henry VII School
- 10 mins
- Coventry Market
- 12 mins
- Coventry University
- 18 mins
From Coventry Station
- Leamington Spa
- 11 mins
- Rugby
- 12 mins
- Birmingham International
- 18 mins
- Birmingham New Street
- 20 mins
- London Euston
- 54 mins
Title
Tenure
For the majority, the site is offered on a freehold basis with the benefit of vacant possession. The site also includes a long leasehold on title WM671354.
- Freehold title numbers
- WK151235 · WM135971 · WM346008 · WM882208 · WK151235
- Long Leasehold
- WM671354
Transaction
Method of Sale
The site is being sold by way of private treaty.
The preference is for unconditional offers; however, offers made on a conditional basis will also be considered.
The vendor is open to JV or forward commitment offers.
Prospective purchasers should be prepared to provide
- Proof of funds
- Track record
- Conditions attached to the offer
- Proposed timescales
Further Information
Property particulars
VAT
The property is VAT elected; VAT will be chargeable at the prevailing rate.
Data Room
Further information is available in a dedicated data room for parties interested in the acquisition of the property.
Services
It is understood that all services are available to the site. However, it is the responsibility of the purchaser to ensure that services are available and adequate.
Further Information
Request further information.
Detailed planning, accommodation and property information is available to qualified parties on request.
Information displayed on this website is provided for general information and discussion purposes only and does not constitute investment advice, an offer, representation or contract. All information relating to opportunities should be independently verified by prospective purchasers and their professional advisers.